





$760,000
$765,000
0.7%For more information regarding the value of a property, please contact us for a free consultation.
5 Beds
4 Baths
3,360 SqFt
SOLD DATE : 09/14/2026
Key Details
Sold Price $760,000
Property Type Single Family Home
Sub Type Single Family Residence
Listing Status Sold
Purchase Type For Sale
Square Footage 3,360 sqft
Price per Sqft $226
Subdivision Willow Farms
MLS Listing ID 4389266
Sold Date 09/14/26
Style Traditional
Bedrooms 5
Full Baths 3
Half Baths 1
HOA Fees $58/ann
HOA Y/N 1
Abv Grd Liv Area 3,360
Year Built 2016
Lot Size 0.766 Acres
Acres 0.766
Lot Dimensions 131x130x264x249
Property Sub-Type Single Family Residence
Property Description
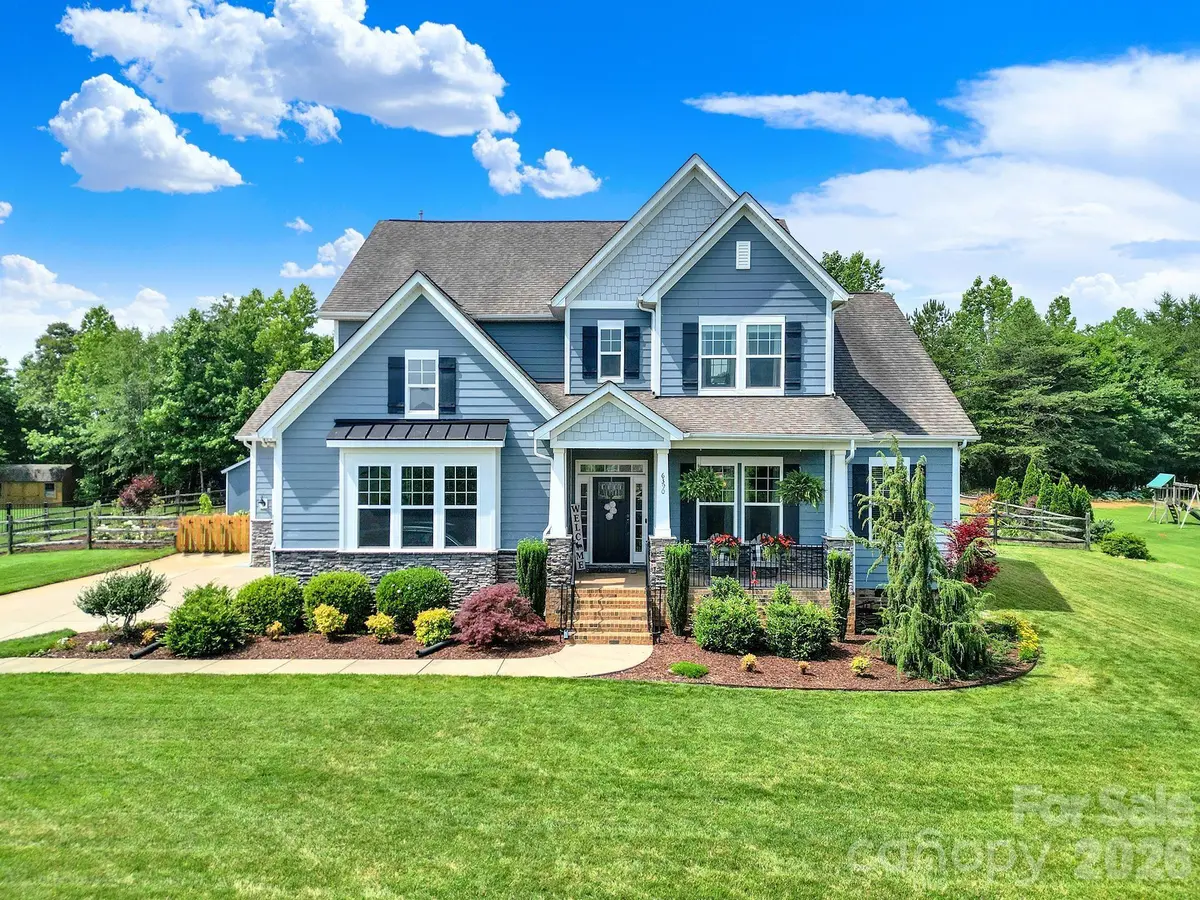
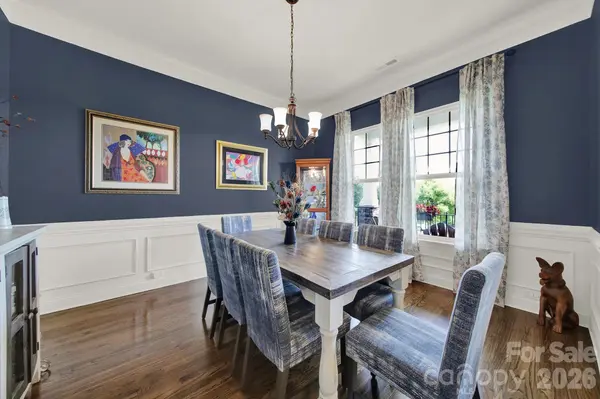
Step inside to an inviting open floor plan featuring hardwood floors throughout the main level and elegant finishes at every turn. The heart of the home is the gourmet kitchen, designed for both everyday living and entertaining. It is complete with a brand-new Wolf gas cooktop, new hood vent, new Bosch dishwasher, wall oven, built-in microwave, expansive center island, abundant upgraded cabinetry, and a large walk-in pantry. The adjoining breakfast area flows seamlessly into the spacious family room, highlighted by coffered ceilings and a cozy gas log fireplace. The main-level primary suite offers a private retreat with a luxurious ensuite bath featuring dual vanities, a large soaking tub, walk-in shower, and an oversized walk-in closet. A formal dining room provides the perfect space for hosting holiday gatherings and special occasions. Upstairs, you'll find a private bedroom with a walk-in closet and nearby guest bath, plus two additional bedrooms with walk-in closets and connected by a convenient Jack-and-Jill bathroom. The oversized bonus room/5th bedroom offers endless possibilities as a media room, home theater, playroom, fitness space, or home office. Outdoor living shines with a large deck and expansive patio overlooking the fully fenced backyard. Enjoy raised garden beds, mature landscaping, a 12x16 storage shed, and plenty of room to relax, entertain, or play. Additional premium features include a whole-home water softener and filtration system with UV light, inground irrigation system, new energy-efficient back door, and a 3-car garage providing ample storage and parking. Located in one of Denver, NC's most sought-after neighborhoods, this exceptional home offers the space, upgrades, and lifestyle today's buyers are looking for while remaining convenient to Lake Norman, shopping, and dining.
Location
State NC
County Lincoln
Zoning PD-R
Rooms
Primary Bedroom Level Main
Main Level Bedrooms 1
Interior
Interior Features Attic Stairs Pulldown, Storage
Heating Heat Pump, Zoned
Cooling Central Air, Zoned
Flooring Carpet, Tile, Wood
Fireplaces Type Family Room, Gas
Fireplace true
Appliance Dishwasher, Electric Oven, Exhaust Hood, Filtration System, Gas Cooktop, Microwave, Refrigerator with Ice Maker, Self Cleaning Oven, Water Softener
Laundry Laundry Room, Main Level
Exterior
Exterior Feature In-Ground Irrigation, Storage
Garage Spaces 3.0
Fence Back Yard, Fenced
Community Features Clubhouse, Outdoor Pool, Picnic Area, Playground
Utilities Available Cable Available, Electricity Connected, Propane, Underground Power Lines
Roof Type Architectural Shingle
Street Surface Concrete,Paved
Porch Deck, Front Porch, Patio
Garage true
Building
Lot Description Cleared, Level, Sloped
Foundation Crawl Space
Builder Name Bonterra
Sewer Septic Installed
Water Well
Architectural Style Traditional
Level or Stories Two
Structure Type Fiber Cement,Stone Veneer
New Construction false
Schools
Elementary Schools Rock Springs
Middle Schools North Lincoln
High Schools North Lincoln
Others
HOA Name Matt Coffey and HOA Board
Senior Community false
Restrictions Architectural Review,Building,Subdivision
Acceptable Financing Cash, Conventional, FHA, VA Loan
Listing Terms Cash, Conventional, FHA, VA Loan
Special Listing Condition None
Read Less Info
Want to know what your home might be worth? Contact us for a FREE valuation!

Our team is ready to help you sell your home for the highest possible price ASAP
© 2026 Listings courtesy of Canopy MLS as distributed by MLS GRID. All Rights Reserved.
Bought with Dana Sbardella • Bonnie S. McDonald Real Estate
Nearby Locations
"My job is to find and attract mastery-based agents to the office, protect the culture, and make sure everyone is happy! "