




$353,000
$349,900
0.9%For more information regarding the value of a property, please contact us for a free consultation.
3 Beds
3 Baths
2,155 SqFt
SOLD DATE : 07/29/2026
Key Details
Sold Price $353,000
Property Type Single Family Home
Sub Type Single Family Residence
Listing Status Sold
Purchase Type For Sale
Square Footage 2,155 sqft
Price per Sqft $163
Subdivision River Falls
MLS Listing ID 4389629
Sold Date 07/29/26
Bedrooms 3
Full Baths 2
Half Baths 1
HOA Fees $17/ann
HOA Y/N 1
Abv Grd Liv Area 2,155
Year Built 2004
Lot Size 0.460 Acres
Acres 0.46
Property Sub-Type Single Family Residence
Property Description
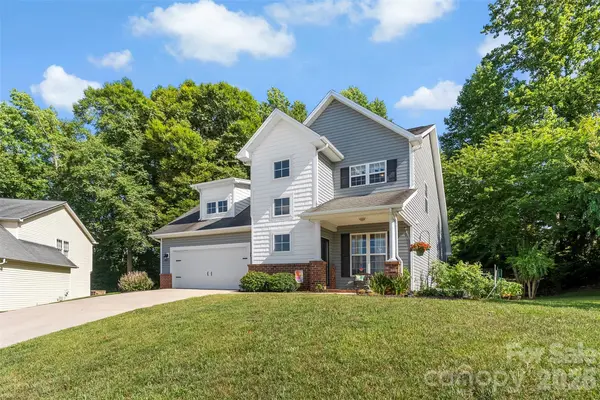
From the moment you step onto the welcoming, covered front porch, this home feels like an escape! Thoughtfully updated and completely turnkey, you'll love the crisp paint, plush new carpet, and stylish flooring right as you enter! Cooking and hosting are effortless in the massive kitchen, which offers an incredible amount of counter and cabinet space. The refrigerator, washer, and dryer are all included to make your move seamless! Unwind in the open living room, anchored by a cozy fireplace with a beautiful stone surround. Upstairs, a versatile loft area sits alongside a private office that can easily flex as a fourth bedroom, a hobby room, or conditioned storage, depending on your needs. The real showstopper is the cul-de-sac lot and the private backyard oasis! Whether you're relaxing on the deck, hosting on the paver patio, or enjoying the gazebo, this space was designed for entertaining! The Blackstone gas grill, pergola, and the spacious gazebo all remain! Complete with a two-car garage, ample driveway parking, and one hidden parking space at the top of the rear yard, this home is ready for YOU to just move in, unpack, and ENJOY! Showings begin on 6/26. Schedule your appointment in advance, TODAY!
Location
State NC
County Gaston
Zoning R1H
Rooms
Primary Bedroom Level Main
Main Level Bedrooms 1
Interior
Interior Features Attic Stairs Pulldown, Attic Walk In, Breakfast Bar, Cable Prewire, Entrance Foyer, Kitchen Island, Open Floorplan, Pantry, Split Bedroom, Storage, Walk-In Closet(s)
Heating Central, Natural Gas
Cooling Ceiling Fan(s), Central Air, Electric
Flooring Carpet, Hardwood, Tile, Vinyl
Fireplaces Type Gas, Gas Log, Living Room
Fireplace true
Appliance Dishwasher, Disposal, Dryer, Electric Oven, Electric Range, Exhaust Fan, Exhaust Hood, Gas Water Heater, Microwave, Oven, Refrigerator with Ice Maker, Self Cleaning Oven, Washer, Washer/Dryer
Laundry Electric Dryer Hookup, Laundry Closet, Main Level, Washer Hookup
Exterior
Garage Spaces 2.0
Utilities Available Electricity Connected, Natural Gas
Street Surface Concrete,Paved
Porch Covered, Deck, Front Porch, Patio
Garage true
Building
Lot Description Cul-De-Sac, Private
Foundation Slab
Sewer Public Sewer
Water City
Level or Stories One and One Half
Structure Type Brick Partial,Vinyl
New Construction false
Schools
Elementary Schools Unspecified
Middle Schools Unspecified
High Schools Unspecified
Others
HOA Name Bumgardner Association Management
Senior Community false
Acceptable Financing Cash, Conventional, FHA, VA Loan
Listing Terms Cash, Conventional, FHA, VA Loan
Special Listing Condition None
Read Less Info
Want to know what your home might be worth? Contact us for a FREE valuation!

Our team is ready to help you sell your home for the highest possible price ASAP
© 2026 Listings courtesy of Canopy MLS as distributed by MLS GRID. All Rights Reserved.
Bought with John R Bolin • Howard Hanna Allen Tate Gastonia
Nearby Locations
"My job is to find and attract mastery-based agents to the office, protect the culture, and make sure everyone is happy! "