

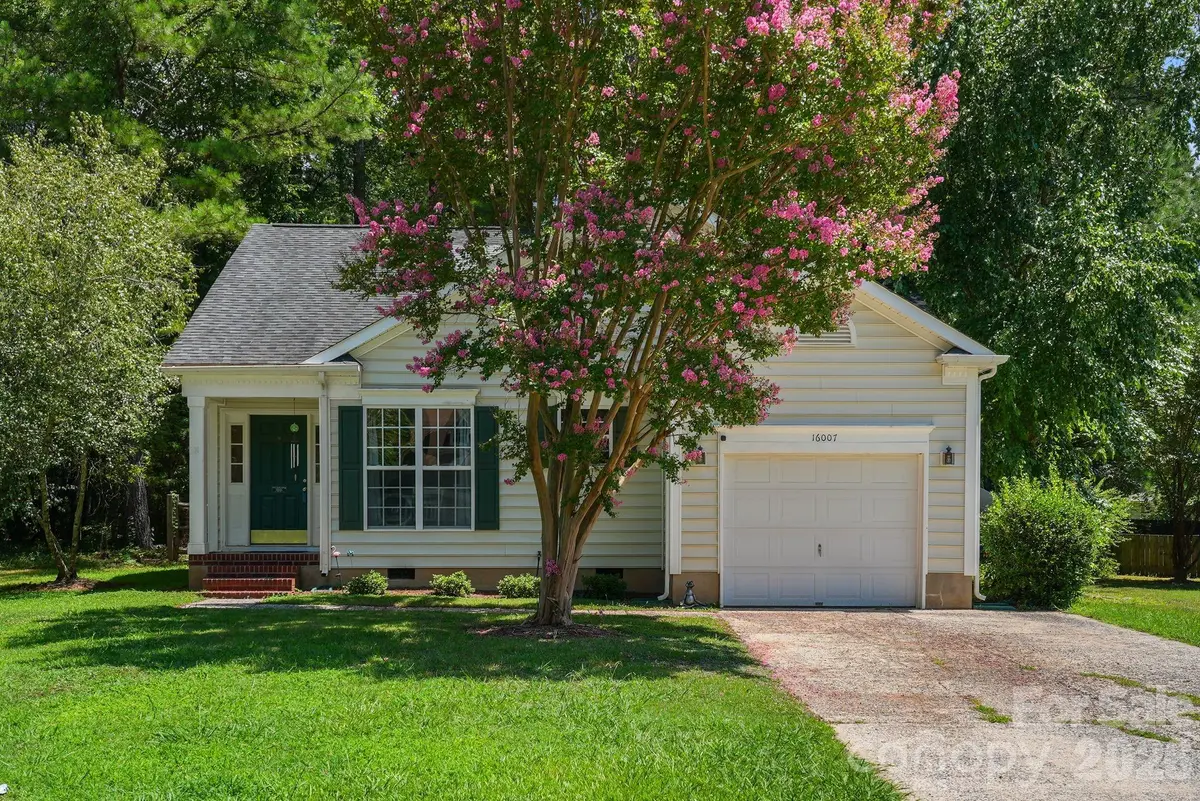
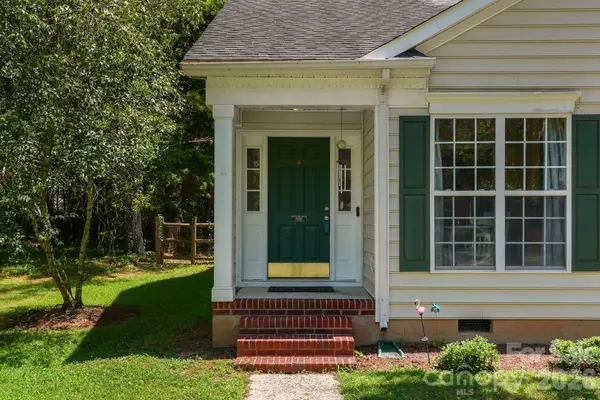
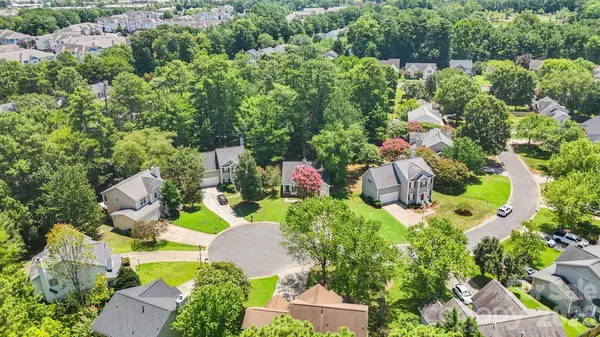
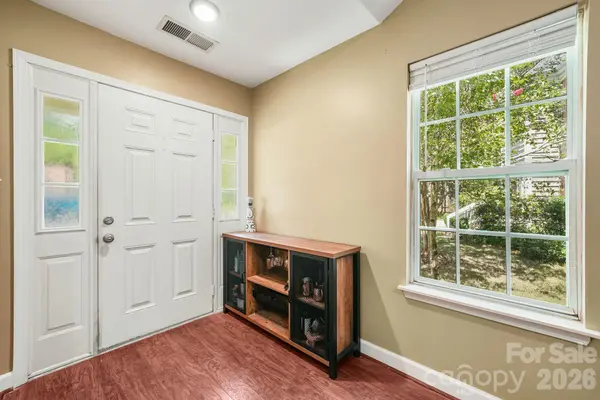
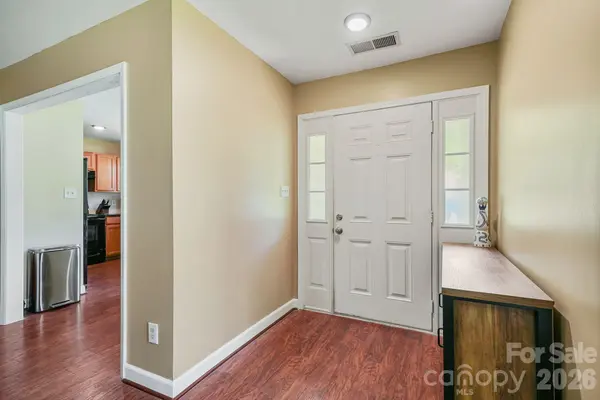
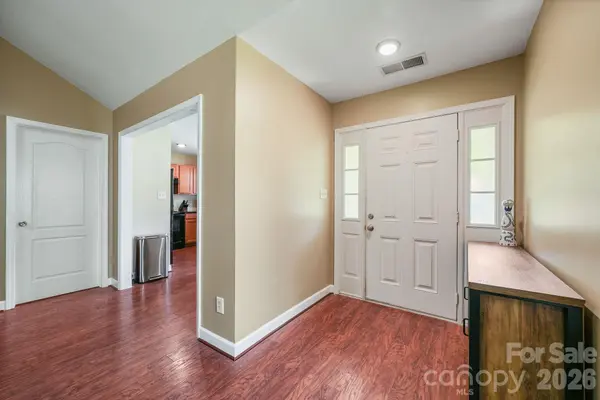

3 Beds
2 Baths
1,210 SqFt
3 Beds
2 Baths
1,210 SqFt
Key Details
Property Type Single Family Home
Sub Type Single Family Residence
Listing Status Pending
Purchase Type For Sale
Square Footage 1,210 sqft
Price per Sqft $272
Subdivision Steelcroft Place
MLS Listing ID 4403761
Bedrooms 3
Full Baths 2
HOA Fees $140/qua
HOA Y/N 1
Abv Grd Liv Area 1,210
Year Built 1998
Lot Size 0.260 Acres
Acres 0.26
Property Sub-Type Single Family Residence
Property Description
Luxury vinyl plank flooring carries through an open-concept main level, where the kitchen flows directly into the living room for easy, single-level living. The primary suite offers a walk-in closet and en-suite bathroom with dual vanity, while two secondary bedrooms feature custom closet systems for effortless organization.
Step out back to a covered porch overlooking a wood-fenced, tree-lined yard — morning coffee, weekend entertaining, or a quiet evening wind-down, all with total privacy. The attached garage adds extra storage and direct home entry.
Steelecroft Place residents enjoy a community pool, playground, pond, recreation area, sidewalks, and walking trails. The location connects quickly to I-485, Charlotte Douglas International Airport, and Lake Wylie, with the 1,132-acre McDowell Nature Center and Preserve just minutes away for hiking and waterfront access. Carowinds, Charlotte Premium Outlets, and the dining and shopping corridor along Steele Creek Parkway and South Tryon Street round out this connected southwest Charlotte lifestyle.
Location
State NC
County Mecklenburg
Zoning N1-A
Rooms
Primary Bedroom Level Main
Main Level Bedrooms 3
Main Level Primary Bedroom
Main Level Bedroom(s)
Main Level Bedroom(s)
Main Level Bathroom-Full
Main Level Bathroom-Full
Main Level Kitchen
Main Level Living Room
Main Level Dining Area
Main Level Laundry
Interior
Heating Central
Cooling Central Air
Fireplaces Type Gas, Living Room
Fireplace true
Appliance Dishwasher, Oven
Laundry Laundry Room
Exterior
Garage Spaces 1.0
Fence Fenced
Utilities Available Natural Gas
Roof Type Architectural Shingle
Street Surface Concrete,Paved
Garage true
Building
Lot Description Wooded
Dwelling Type Site Built
Foundation Crawl Space
Sewer Public Sewer
Water City
Level or Stories One
Structure Type Vinyl
New Construction false
Schools
Elementary Schools Palisades Park
Middle Schools Southwest
High Schools Palisades
Others
HOA Name Relevation Community Management
Senior Community false
Acceptable Financing Cash, Conventional, FHA, VA Loan
Listing Terms Cash, Conventional, FHA, VA Loan
Special Listing Condition None
Virtual Tour https://charlottelifeteam.com/16007-kirsten-nicole-road/
Nearby Locations
"My job is to find and attract mastery-based agents to the office, protect the culture, and make sure everyone is happy! "